Whether you're opening a new retail store, refitting a cafe, or setting up an office, the electrical work is one of the largest components of any commercial fit-out. It's also one of the most time-sensitive: your shopfitter, painter, and signage installer are all waiting for the electrician to finish first-fix before they can start their work.
At Power Amp Electrical, we handle commercial electrical fit-outs across Melbourne's western suburbs, from small retail shops in Point Cook to large commercial spaces in Werribee and Footscray. Here's what's involved and what you need to plan for.
What Does "Electrical Fit-Out" Actually Cover?
A commercial electrical fit-out typically includes:
- Lighting: Design, supply, and installation of all interior and exterior lighting
- Power: General power outlets, dedicated circuits for equipment, and switchboard work
- Data and communications: Structured cabling for internet, phone, EFTPOS, and security
- Emergency systems: Emergency lighting, exit signs, and fire alarm integration
- Switchboard: New board or upgrade to handle the tenancy's electrical load
- Signage power: Dedicated circuits for illuminated signage
- HVAC electrical: Power supply and controls for air conditioning units
- Security: CCTV, alarm systems, and access control wiring
The scope varies enormously depending on the type of business. A retail clothing store has very different needs from a commercial kitchen or a medical practice.
Planning Your Electrical Fit-Out
Start with the Electrician Early
The most common mistake in commercial fit-outs is bringing the electrician in too late. Electrical work needs to be planned alongside the interior design, not after it.
Why this matters:
- Lighting positions need to align with your shop layout, display areas, and point-of-sale
- Power outlet locations depend on where counters, equipment, and workstations will sit
- Data points need to be where your EFTPOS terminals, printers, and computers will be
- Switchboard capacity needs to be confirmed before any work begins
Ideally, your electrician should review the floor plan before the shopfitter starts. Changes after walls are lined and ceilings are in cost significantly more than getting it right during the rough-in phase.
Understand Your Lease Requirements
Most commercial leases in Victoria specify electrical obligations:
- Make-good clauses: You may need to return the space to its original condition at the end of the lease, including removing electrical installations
- Landlord approval: Significant electrical work often requires written approval from the building owner or strata manager
- Metering: Confirm whether you have a dedicated meter or shared metering, as this affects how circuits are configured
- Essential services: The building may have requirements around emergency lighting and exit sign maintenance that become your responsibility
Check your lease before committing to an electrical design. It can save costly changes later.
Lighting: The Biggest Impact on Customer Experience
Lighting is typically the single largest electrical component in a retail fit-out, and it has the biggest impact on how your space looks and feels.
Types of Commercial Lighting
General/ambient lighting: Even, overall illumination. Usually recessed LED downlights or panel lights in a suspended ceiling grid.
Accent/display lighting: Directional lighting that highlights products, artwork, or architectural features. Track lighting is popular in retail because fixtures can be repositioned as displays change.
Task lighting: Focused lighting for workstations, counters, and preparation areas. Important in offices, kitchens, and medical practices.
Feature lighting: Statement pendants, wall sconces, or LED strip lighting that contributes to the brand aesthetic.
Lighting Design Considerations
- Lux levels: Australian Standard AS/NZS 1680 specifies minimum light levels for different commercial activities. A retail shop needs 300-500 lux at floor level; an office needs 320-400 lux at desk height.
- Colour temperature: Warm white (3000K) creates an inviting retail atmosphere. Cool white (4000K-5000K) suits offices and clinical spaces.
- Colour rendering (CRI): Critical for retail. A CRI of 90+ ensures products look true to colour under your lighting. Cheap LEDs with low CRI can make merchandise look washed out.
- Dimming and control: Zones and dimmers let you adjust the atmosphere throughout the day and for different uses of the space.
- Energy efficiency: LED is the standard for commercial fit-outs. It reduces ongoing electricity costs and generates less heat (important for air conditioning load).
Getting the lighting right transforms a space. Getting it wrong is immediately noticeable and expensive to fix after the fact.
Power and Switchboard
Assessing Electrical Load
Before designing the fit-out, we calculate the total electrical load your business needs:
- Lighting circuits
- General power (GPOs)
- Dedicated equipment circuits (ovens, fridges, coffee machines, server rooms)
- HVAC power supply
- Hot water
- Signage
- Security systems
This determines whether the existing switchboard and supply can handle your tenancy, or whether an upgrade is needed.
Switchboard Requirements
New tenancies often need a dedicated sub-board. This gives you:
- Independent circuit protection for your space
- Clear separation from other tenants in a multi-tenancy building
- Capacity to add circuits as your business grows
- Easier fault-finding if something trips
For standalone premises, a full switchboard upgrade may be necessary, particularly in older buildings where the existing board is at capacity. Our switchboard upgrade cost guide covers pricing for single-phase through to commercial three-phase boards.
Dedicated Circuits
Certain equipment must have its own dedicated circuit:
- Commercial coffee machines (often 15A or 20A)
- Commercial ovens and cooktops (up to 32A)
- Server rooms and network equipment
- Air conditioning units
- Commercial refrigeration
- Three-phase machinery
Sharing circuits between high-draw appliances causes nuisance tripping and can be a fire hazard.
Data and Communications
Modern commercial spaces need robust data infrastructure. Even "simple" retail shops now rely on:
- EFTPOS/payment terminals: Need reliable wired or WiFi connectivity
- Point-of-sale systems: Often networked to back-office systems and cloud inventory
- WiFi access points: Customer WiFi and business WiFi should be on separate networks
- CCTV: IP cameras need data cabling or Power over Ethernet (PoE)
- Phone systems: VoIP phones run on the data network
- Digital signage: Screens and media players need both power and data
We install structured cabling (Cat6/Cat6A) during the fit-out, run to a central patch panel. This gives you a clean, reliable network that's easy to expand.
Retrofitting data cabling after a fit-out is completed (with finished ceilings and walls) is far more disruptive and expensive than including it in the initial build.
Emergency Lighting and Exit Signs
This is a legal requirement, not optional. Under the National Construction Code and AS 2293, commercial premises must have:
- Emergency lighting: Battery-backed lights that activate during a power failure, illuminating exit paths
- Exit signs: Illuminated signs above exits and along escape routes
- Regular testing: Emergency lighting must be tested every six months (with results logged) and undergo a full duration test annually
New fit-outs need emergency lighting designed from scratch to comply with current standards. Existing buildings may have systems in place, but they often need updating when the interior layout changes.
We handle emergency lighting design, installation, and can set up ongoing testing schedules for your business.
Compliance and Certification
All commercial electrical work in Victoria requires:
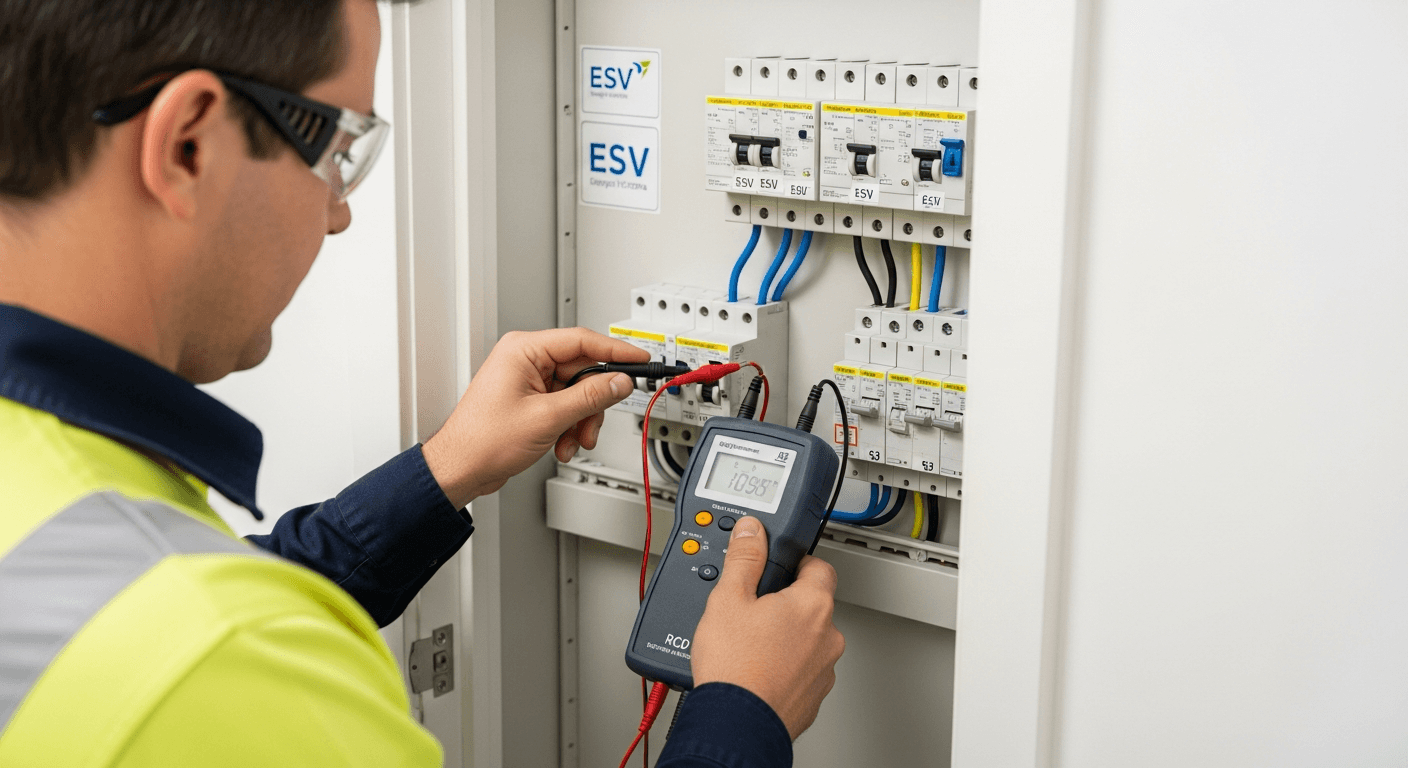
- Certificate of Electrical Safety: Issued by the licensed electrician upon completion. This is a legal document lodged with Energy Safe Victoria.
- AS/NZS 3000 (Wiring Rules): The national standard for electrical installations
- AS/NZS 1680: Lighting standards for commercial interiors
- AS 2293: Emergency lighting and exit sign requirements
- Building permit compliance: Electrical work must align with any building permits issued for the fit-out
Non-compliant electrical work can result in fines, insurance issues, and liability problems if an incident occurs. Always use a licensed electrician for commercial work. You can verify an electrician's licence through Energy Safe Victoria.
Timeline: What to Expect
A typical shop fit-out electrical timeline:
| Phase | Duration | What Happens |
|---|---|---|
| Design and quoting | 1-2 weeks | Site inspection, load calculations, lighting design, quote |
| First fix (rough-in) | 3-7 days | Run cables through walls and ceilings before lining. Install switchboard. |
| Coordination gap | 1-3 weeks | Shopfitter lines walls and ceilings, painter finishes |
| Second fix (fit-off) | 2-5 days | Mount lights, outlets, switches, data plates. Connect everything. |
| Testing and handover | 1 day | Test all circuits, emergency systems, issue compliance certificate |
Total electrical duration is typically 1-2 weeks of on-site work, spread across the fit-out timeline. The key is coordinating with other trades so nobody is waiting.
Budgeting for Electrical Work
Electrical typically represents 15-25% of a commercial fit-out budget. For a rough guide:
| Space Type | Electrical Budget Range |
|---|---|
| Small retail shop (50-100m2) | $8,000 - $18,000 |
| Medium retail / office (100-250m2) | $18,000 - $45,000 |
| Cafe / restaurant | $25,000 - $60,000+ |
| Large commercial / warehouse | $40,000 - $100,000+ |
These ranges include lighting, power, data, emergency systems, and switchboard work. They exclude air conditioning installation (HVAC is usually a separate trade, though we supply the electrical connection).
Get a Fit-Out Quote
If you're planning a commercial fit-out in Melbourne, we'd recommend getting your electrician involved during the design phase. We provide detailed quotes based on your floor plan and equipment list, and we coordinate directly with your builder or shopfitter to keep the project on schedule.
Request a fit-out quote or call us on 1300 797 267 to discuss your project.